Brick Estate Multi-Level Patio & Custom Cedar Pergola
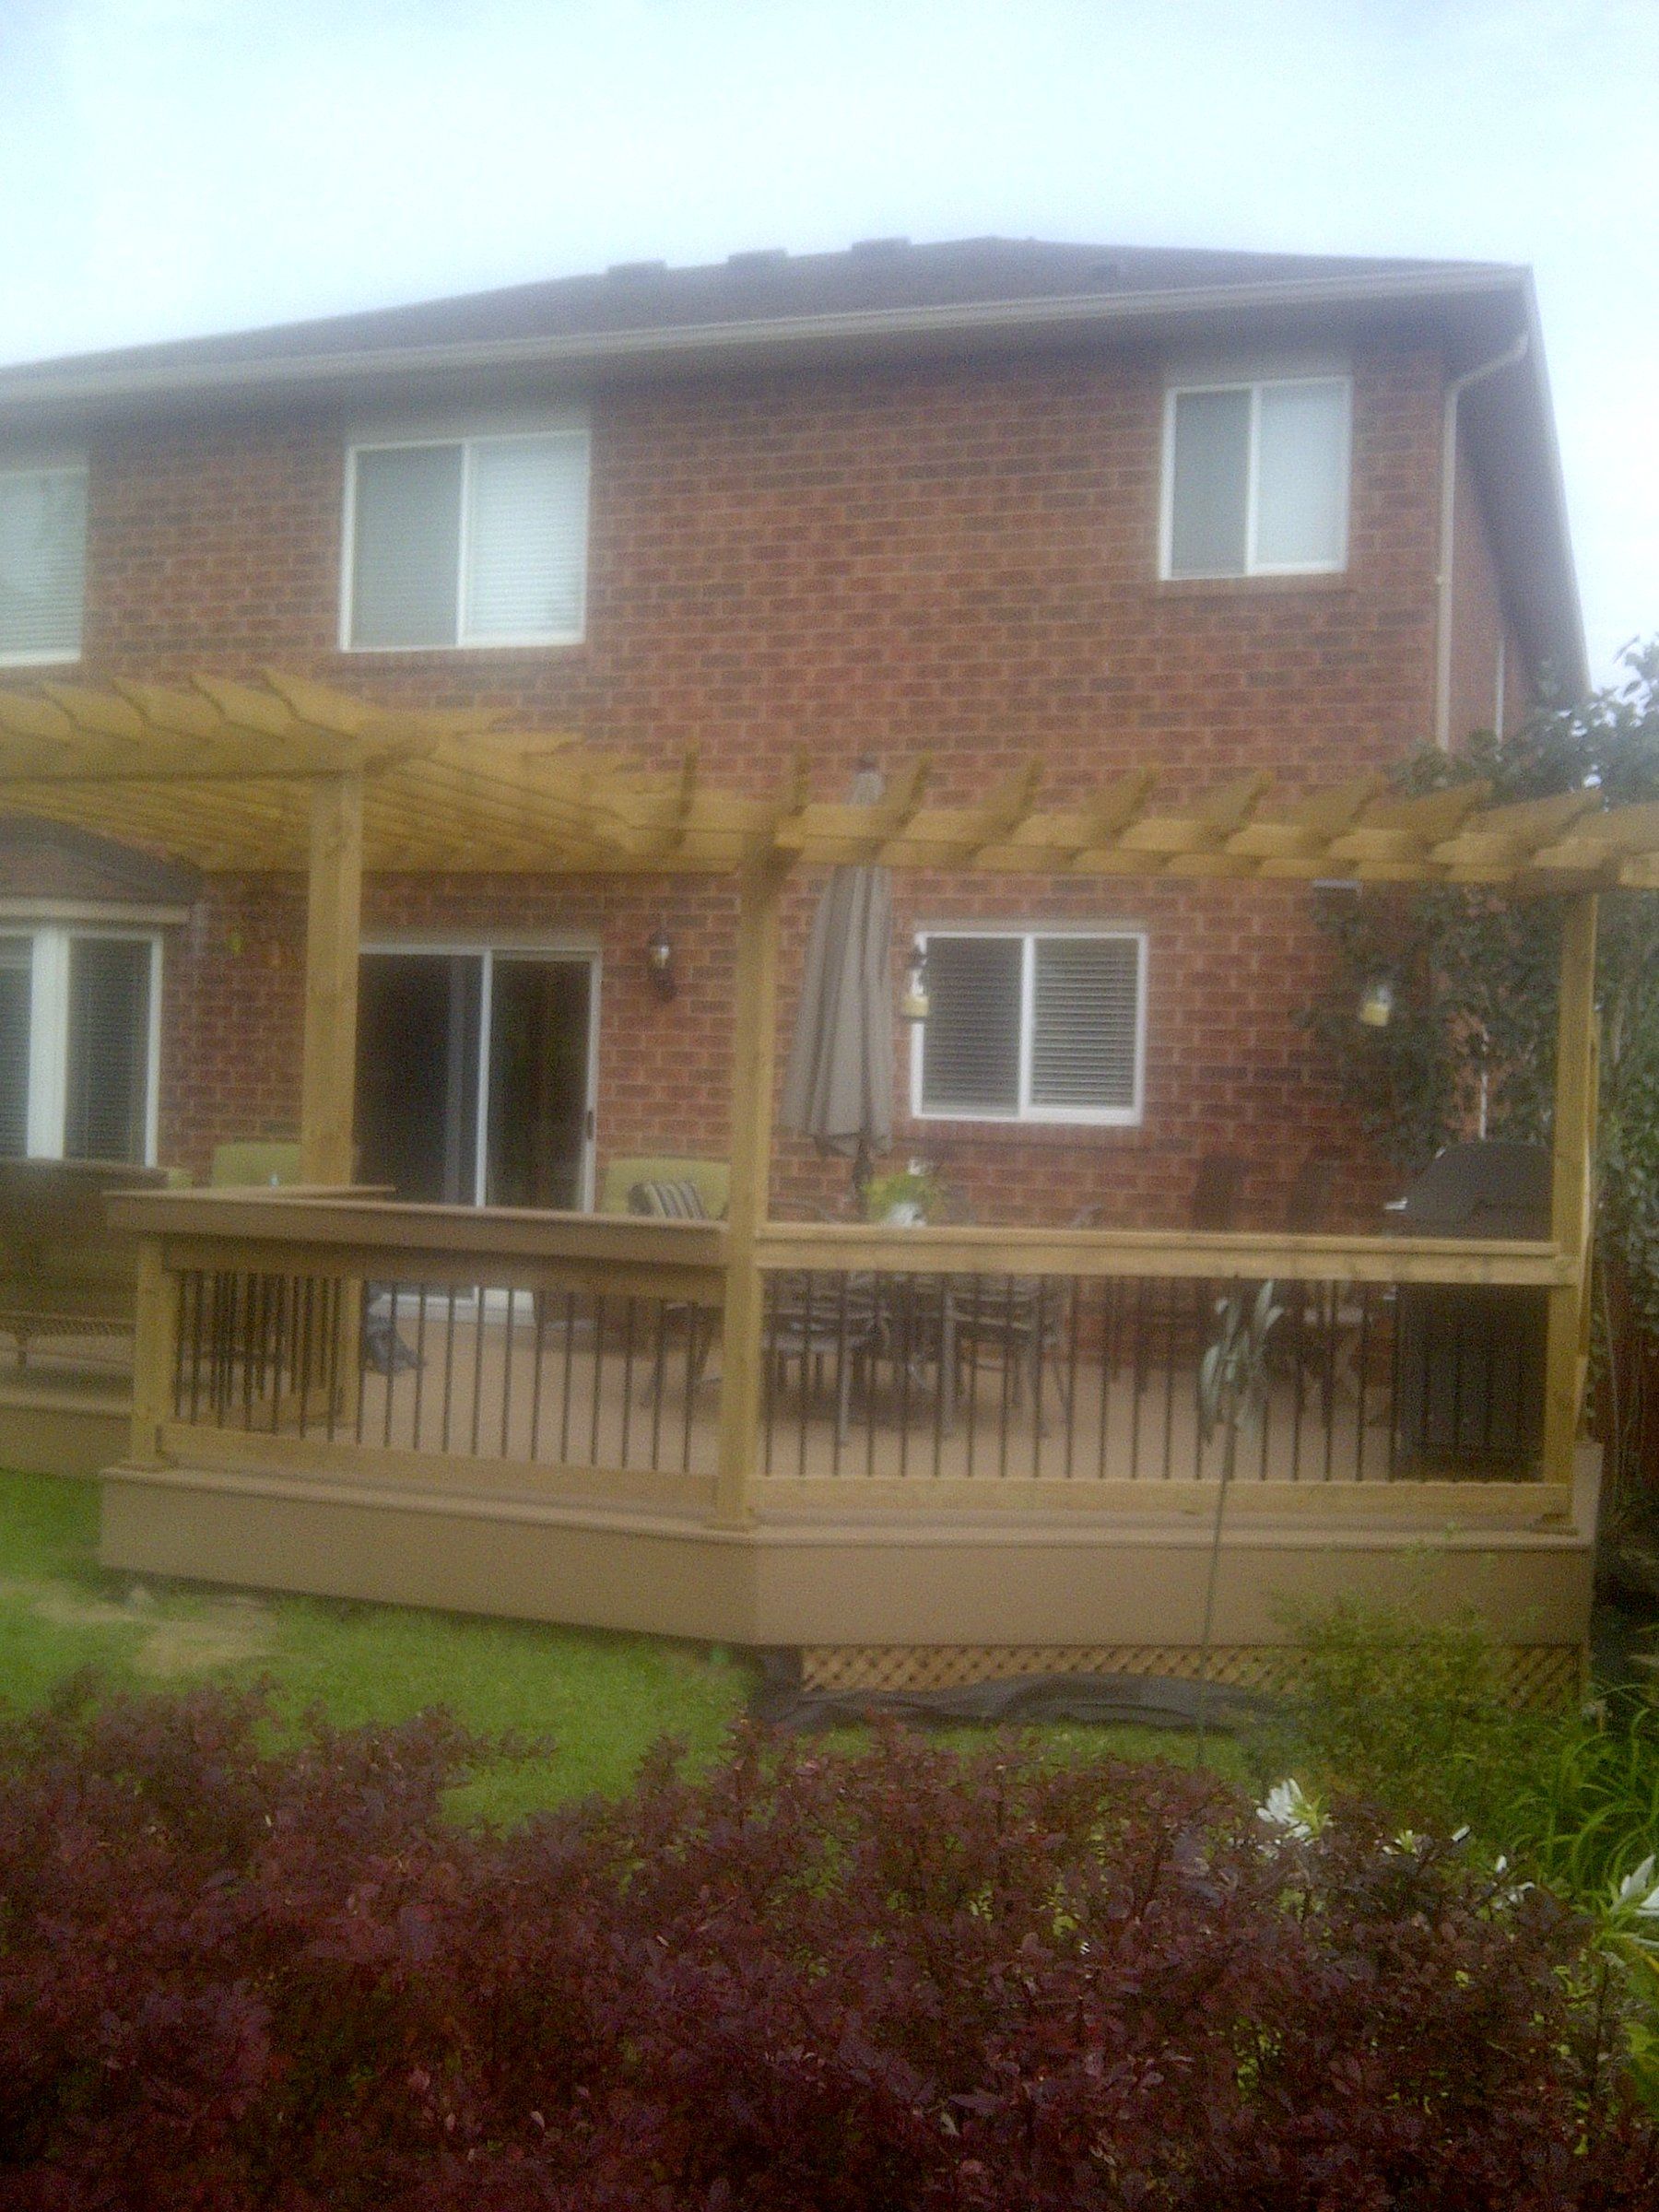
An empty sloped lawn turned into a split-level dining deck and lounge under a beveled-rafter cedar pergola.
⚠️ The Challenge
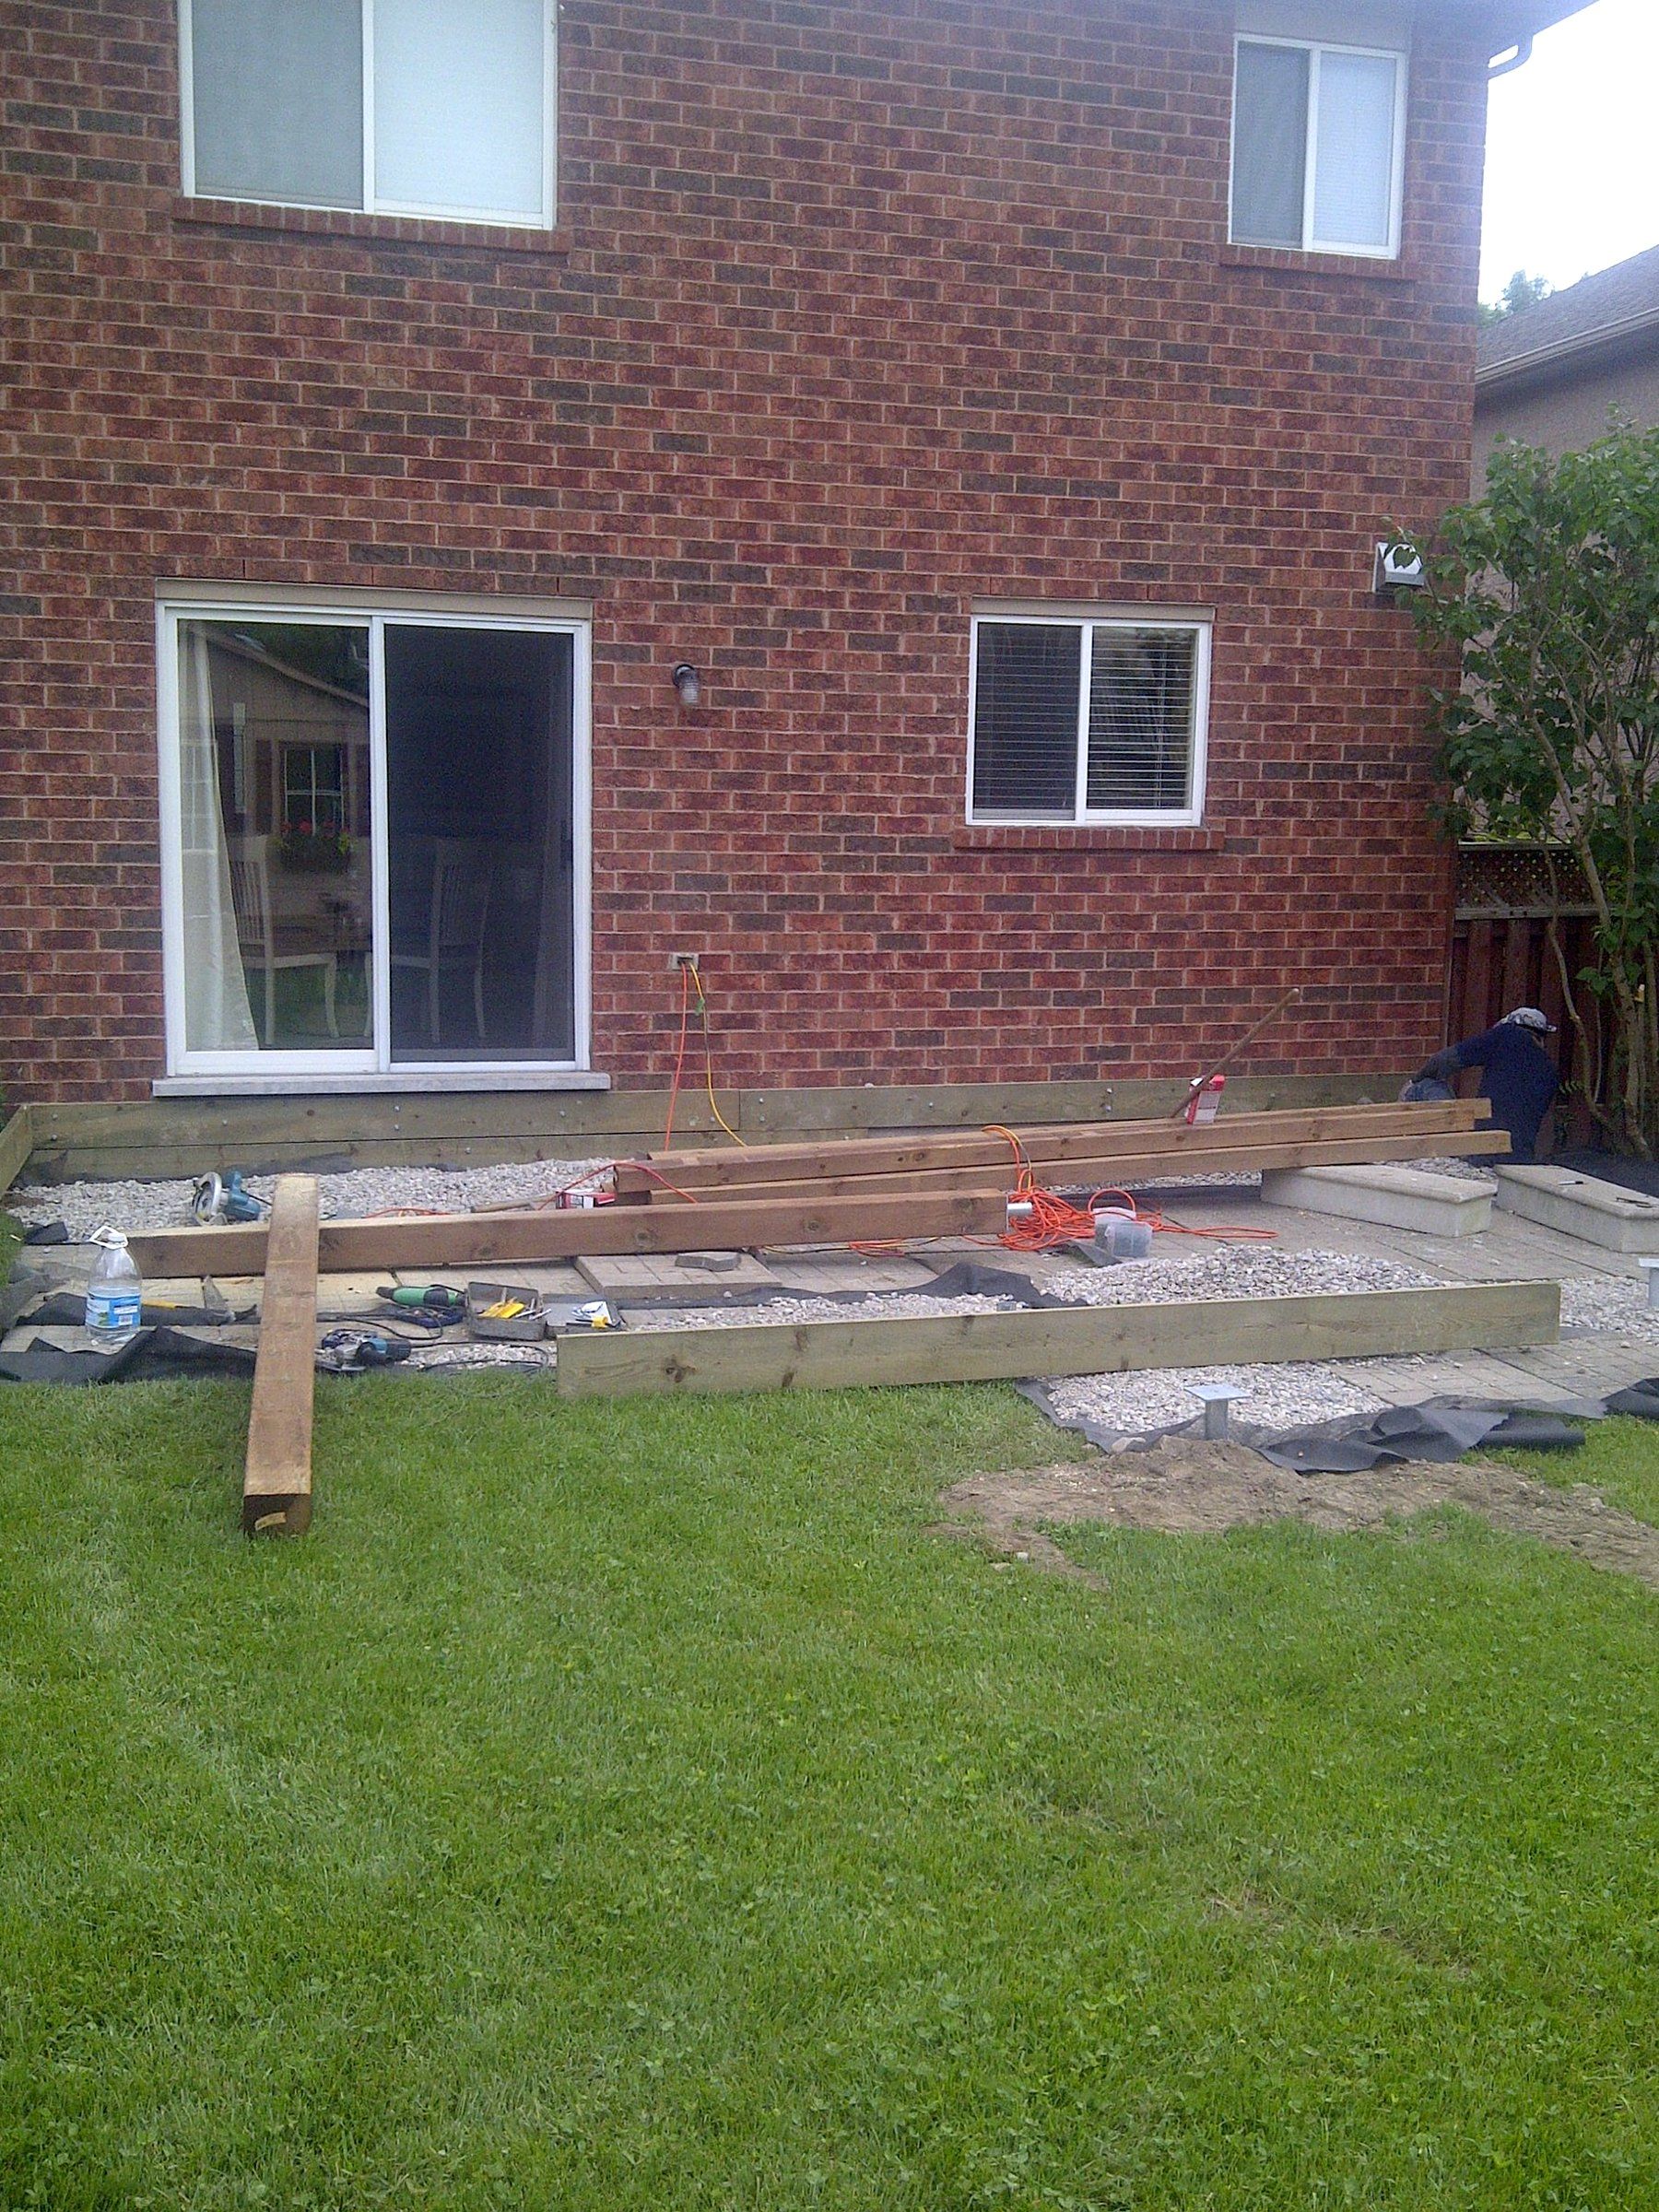
An empty sloped backyard lawn with an awkward drop from the sliding door and zero shaded space for family gatherings or summer dining.
✓ The Solution & Execution
Engineered a split-level terrace with deep Sonotube footings, an upper dining deck, integrated stairs, and an architectural cedar pergola with decorative beveled rafter tails.
Key Specifications & Materials
- Multi-Level Platforms
- Cedar Pergola with Beveled Tails
- Sonotube Concrete Footings
- Integrated Staircase
- Outdoor Dining & Lounge
Project Photos
More Transformations
Historic Porch & Upper DeckWaterloo Region • Summer 2022Two-Tier Cedar Deck & SkirtKitchener-Waterloo • Spring 2015Craftsman Entry PorchWaterloo Region • 2016 – 2018Modern Exterior & 8x8 ColumnsWaterloo Region • Fall 2025Smoke-Grey Oak StaircaseWaterloo Region • October 2025Classic Front VerandaWaterloo Region • 2014Four-Seasons SunroomWaterloo Region • 2014Cedar Side Entrance PlatformWaterloo Region • 2022Porch-to-Sunroom EnclosureOntario • Fall 2014Deck on Helical PilesOntario • Fall 2014Deck with Privacy PostsOntario • Summer 2014